Hyena's Comedy Nightclub
Client
The Projects Group
Location
Fort Worth, Texas
Category
Commercial
Magee Architects was commissioned to renovate an existing nightclub into a comedy nightclub because Hyena’s existing adjacent space was also being renovated for a new retail store.
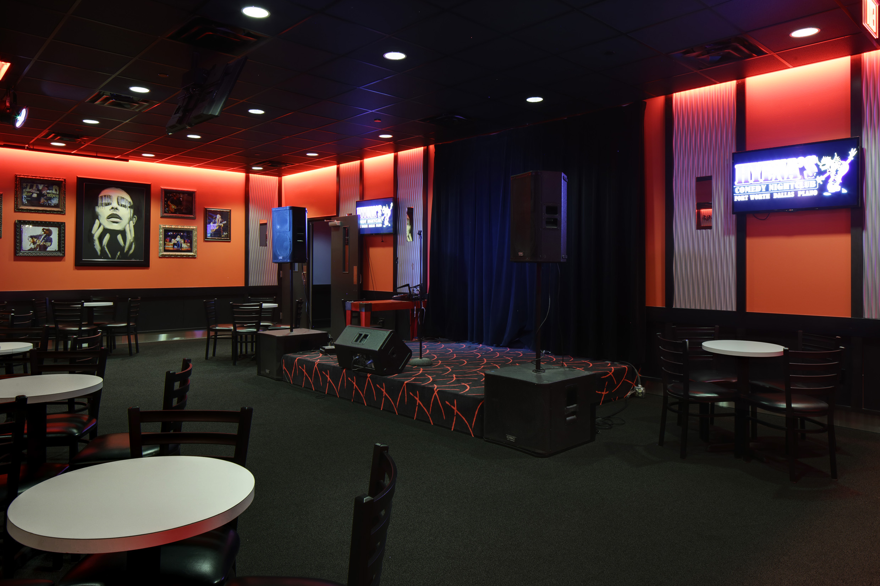
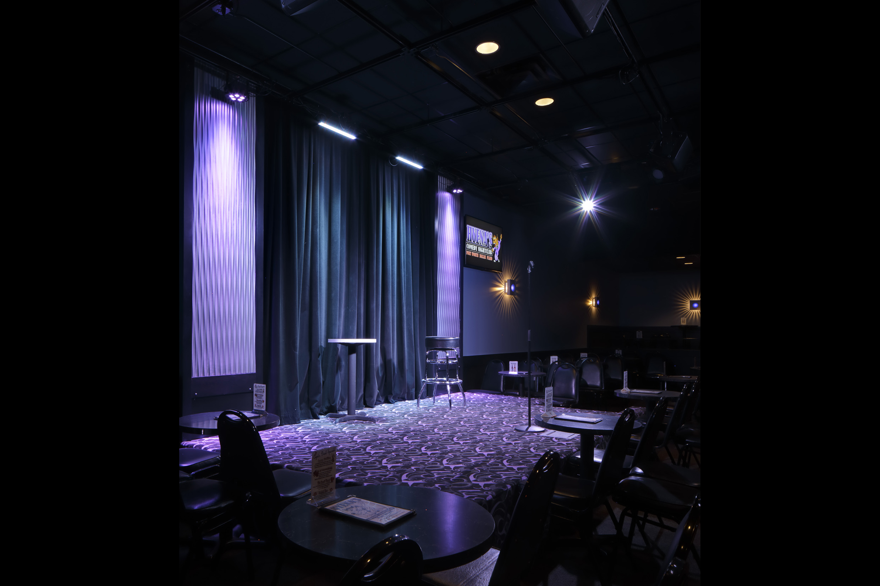
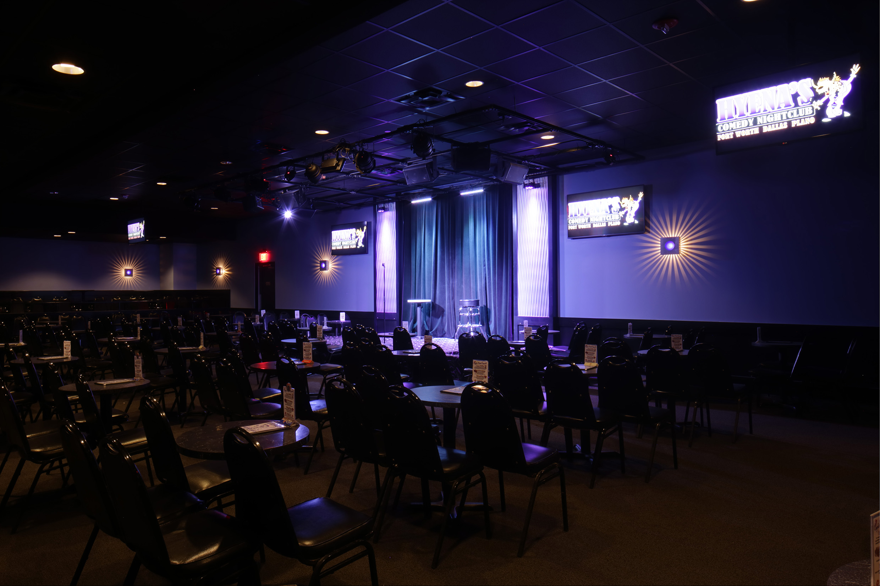
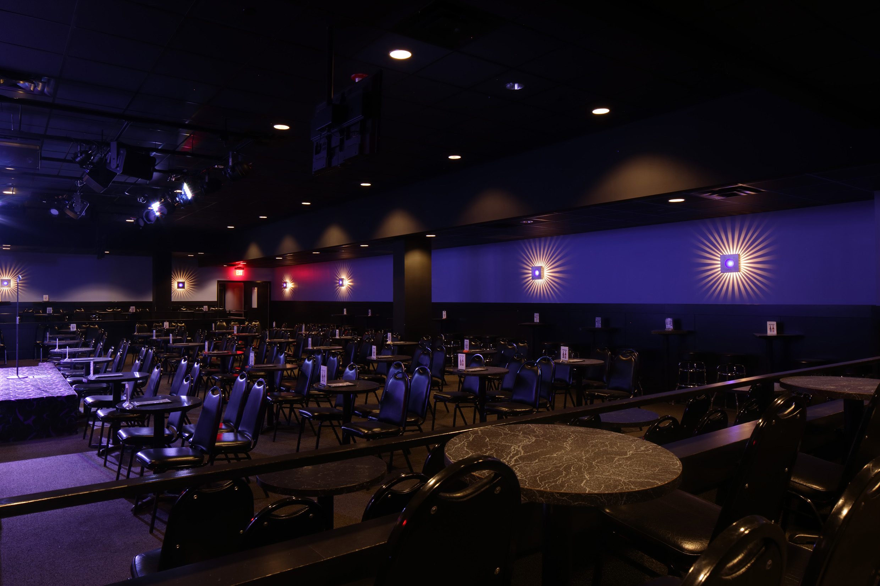
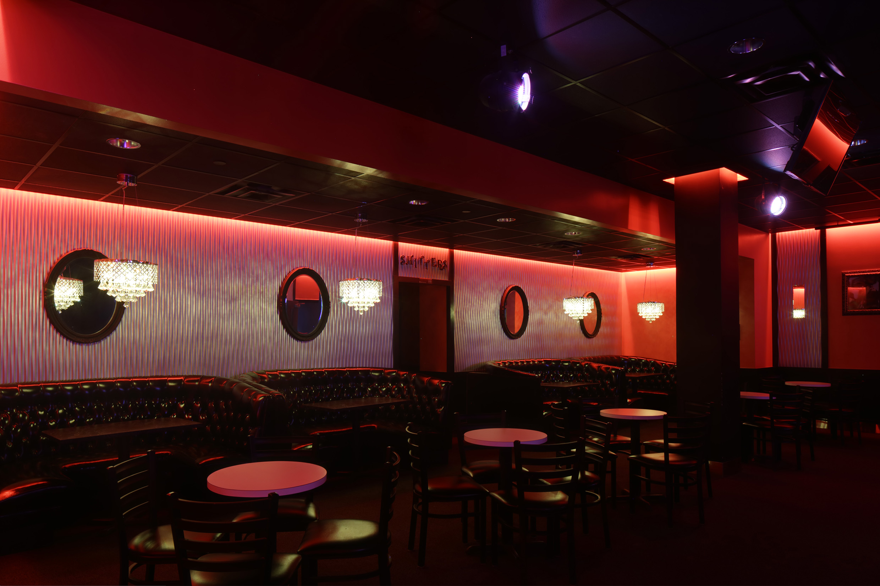
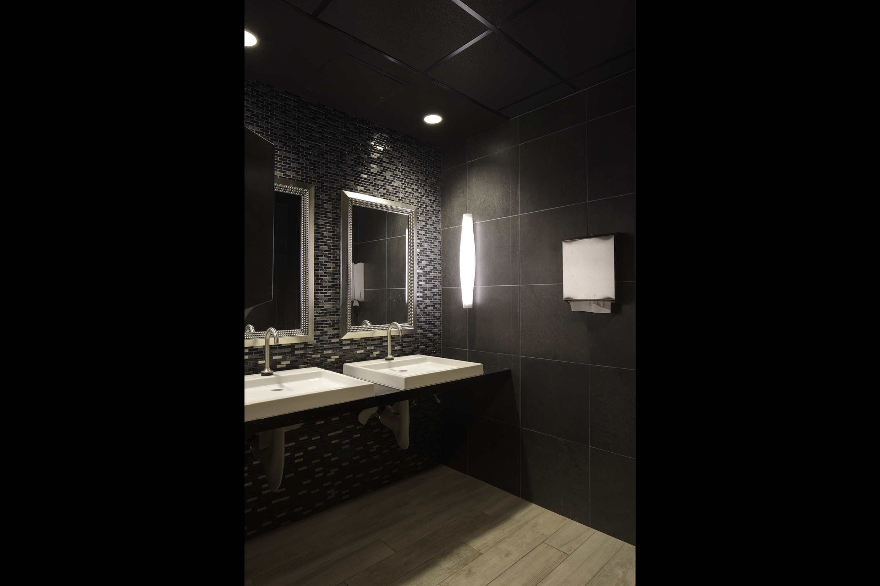
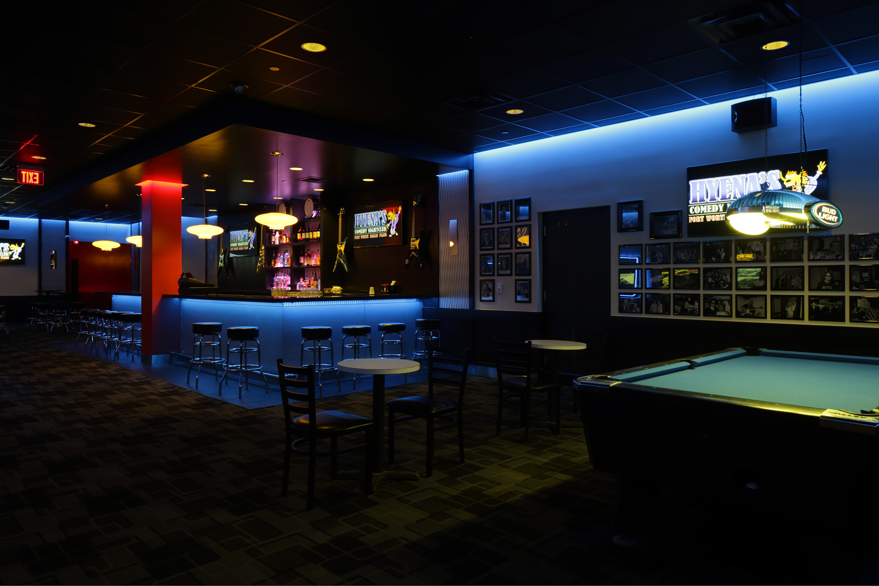
The basement space was gutted to the structural concrete and the new plan had to conform to the unusual column layout designed for the restaurant and movie theater above. The existing restrooms were reconfigured and new restrooms were added in the rear. Two new bars with lounge spaces were added as well as a large service bar for the comedy room. The comedy room contains tiered seating. Careful attention was taken for acoustical design by our acoustical consultant. The flow of patrons into the comedy room and exiting the comedy room was considered in the design as well as emergency egress from the basement level. The rear lounge contains a stage for intimate performances separate from the comedy room. A green room with a bathroom was added and the lobby was also renovated.
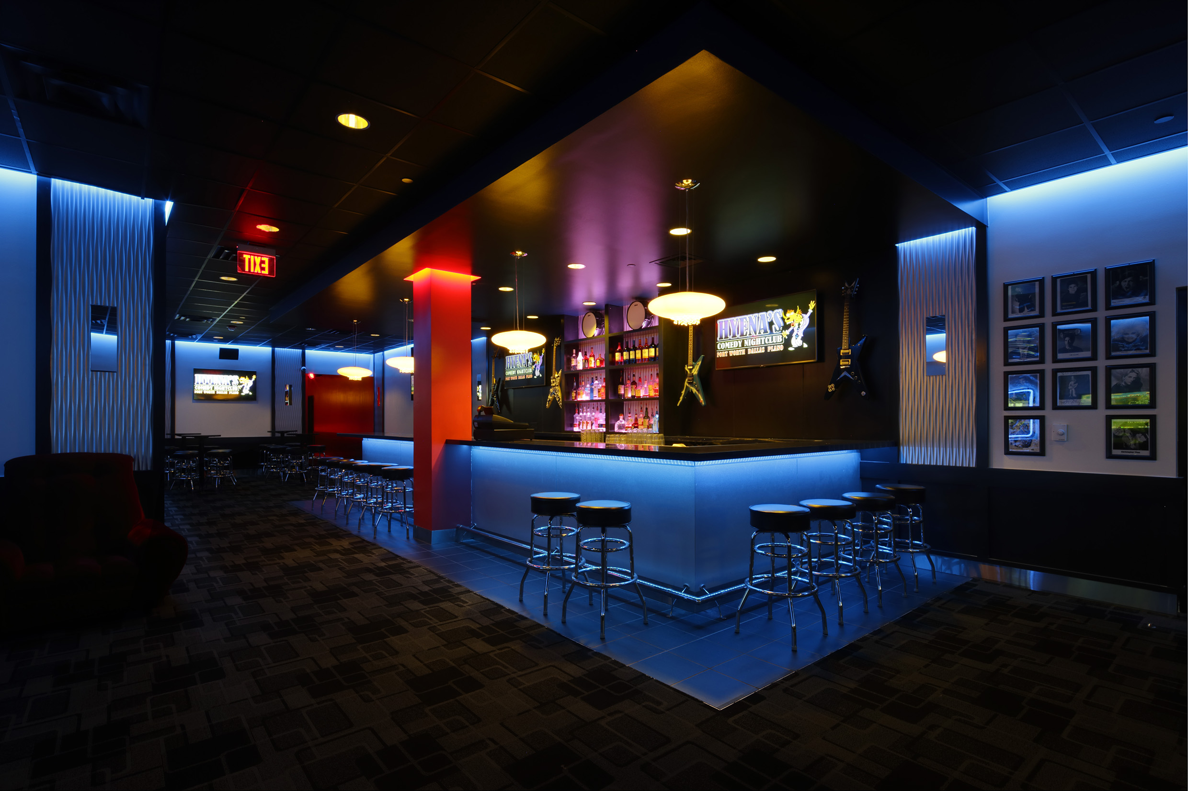
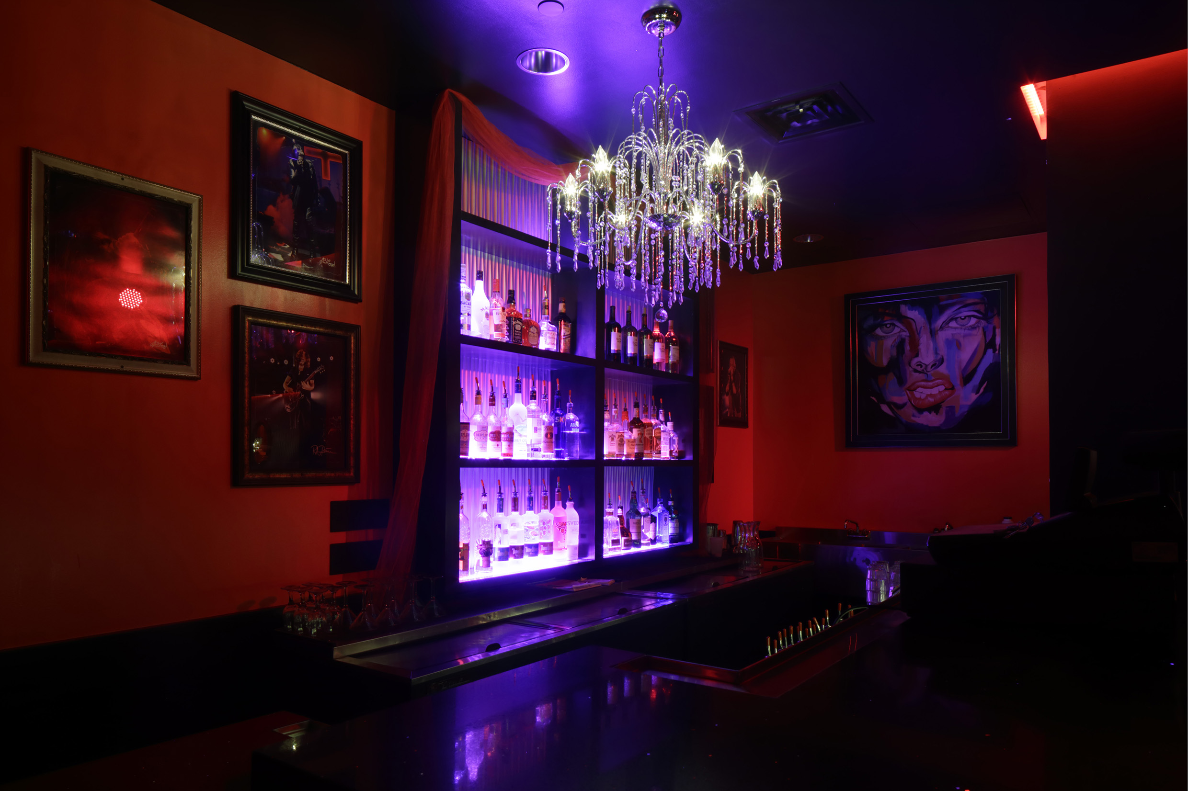
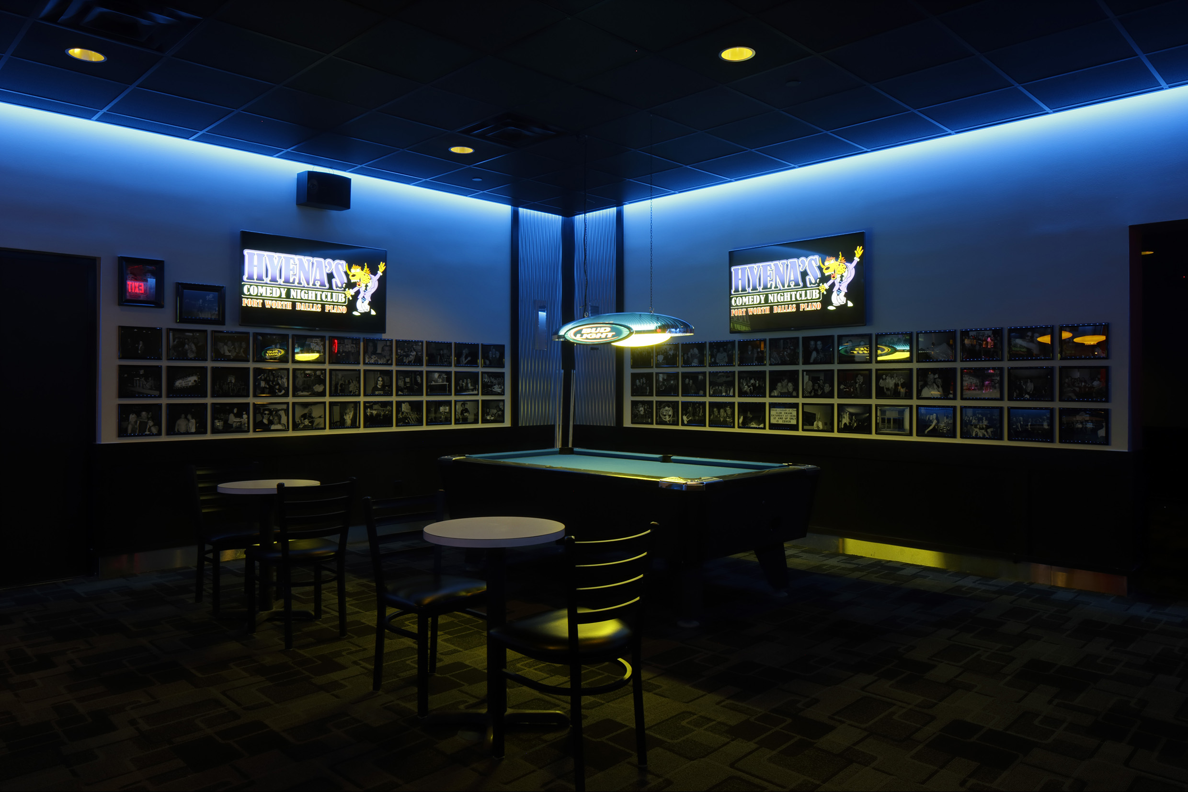
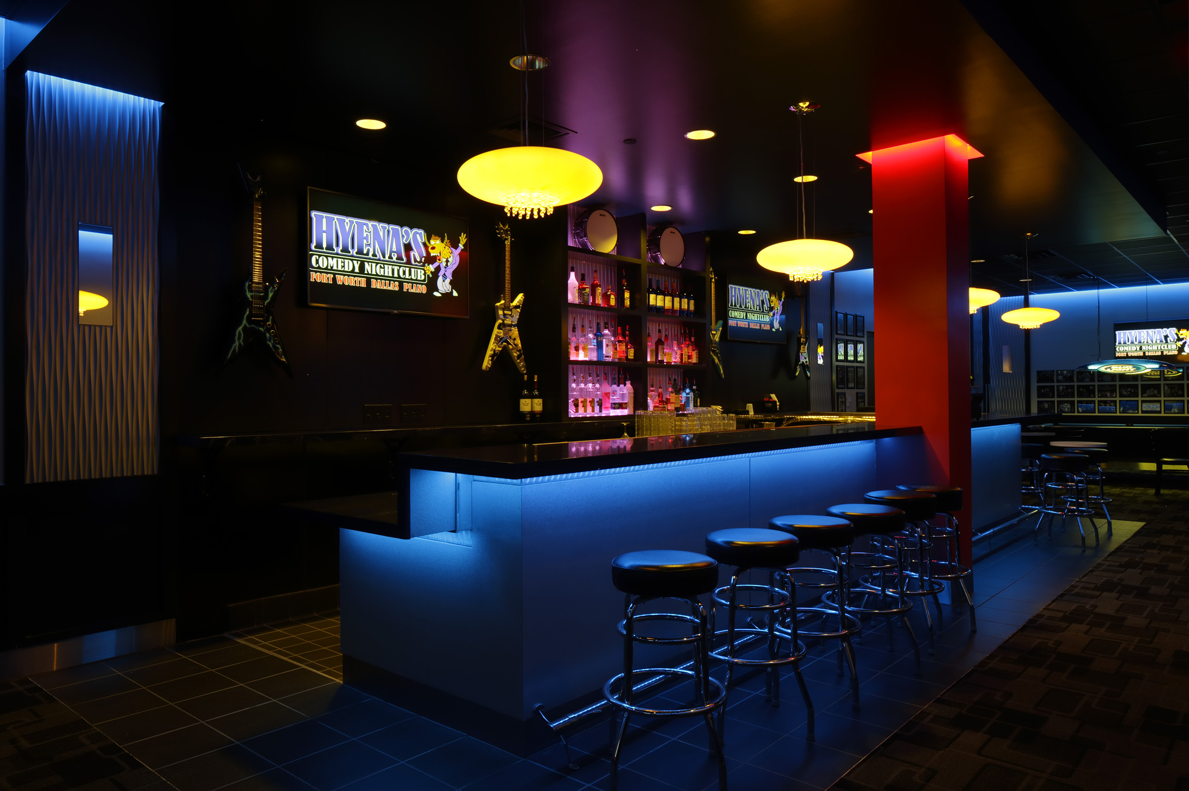
The design of the front lounge incorporates a continuous cove of linear, color changing LED lighting to wash the walls of the space with light. Lighted display shelves, a lit red accent column, and decorative sconces complete the lighting design. A similar lighting design in the rear lounge is accented by 3D decorative panels. Magee Architects also coordinated all A/V installations with the owner.
The renovation was completed in 2015.