Andrews Distribution Warehouse

Client
Andrews Distributing
Location
Allen, Texas
Category
Commercial, Industrial
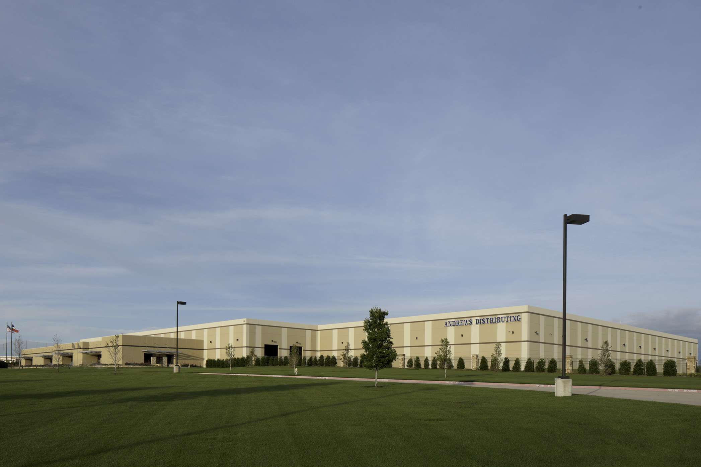
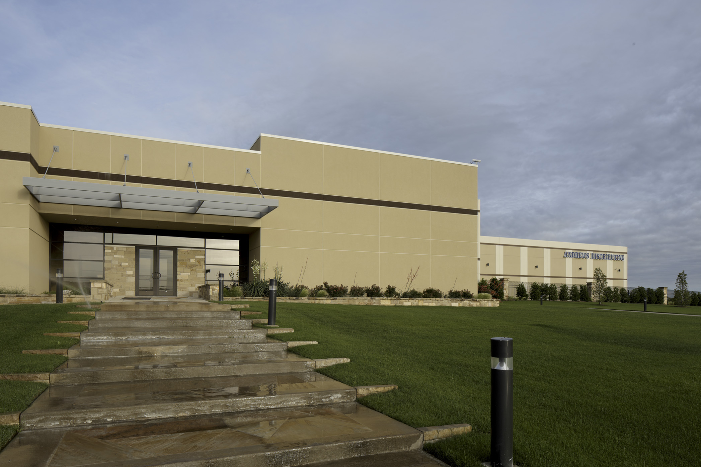
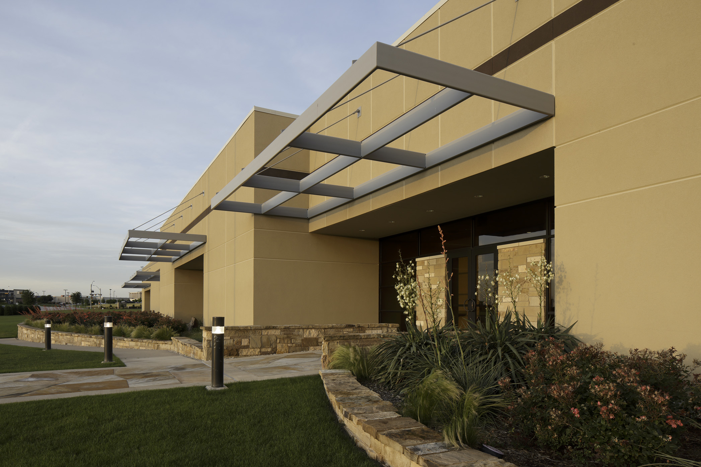
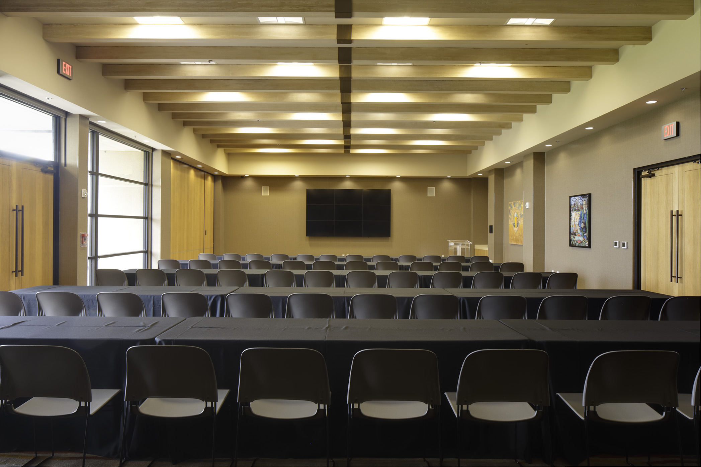
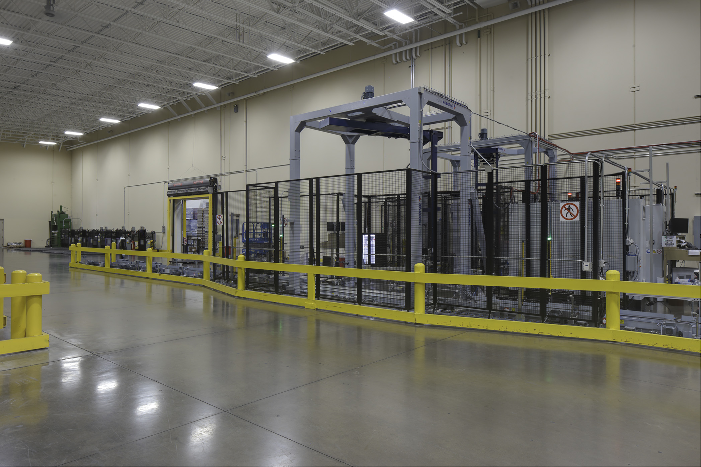
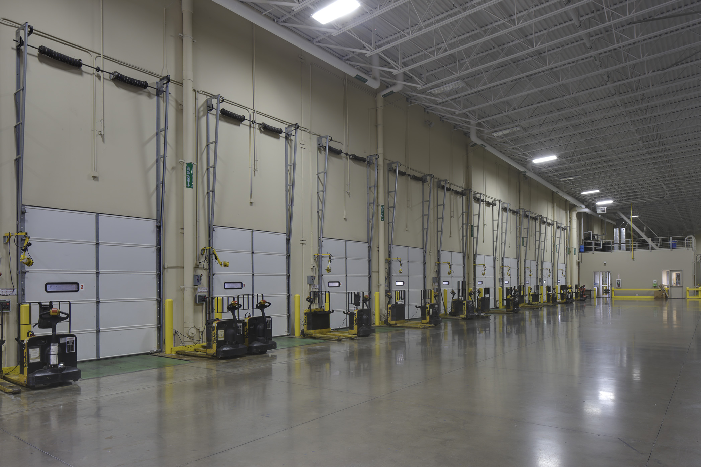
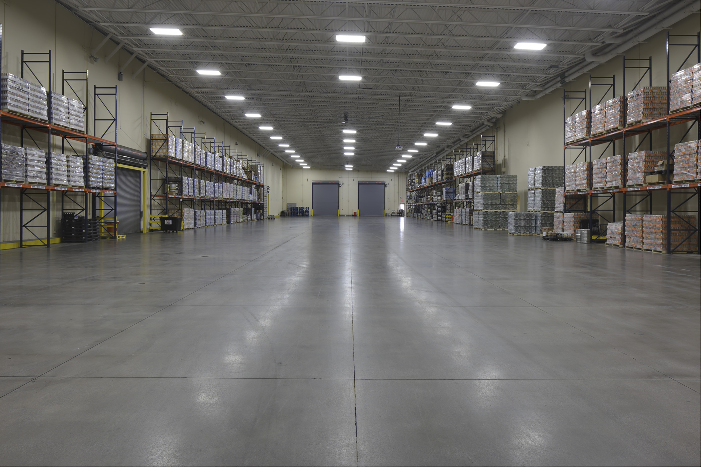
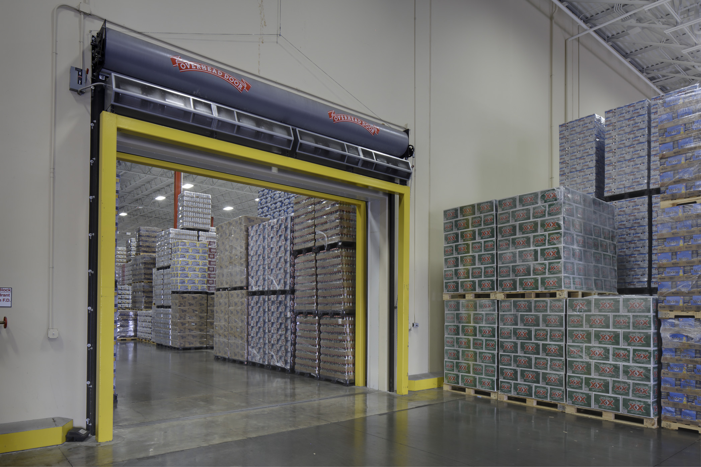
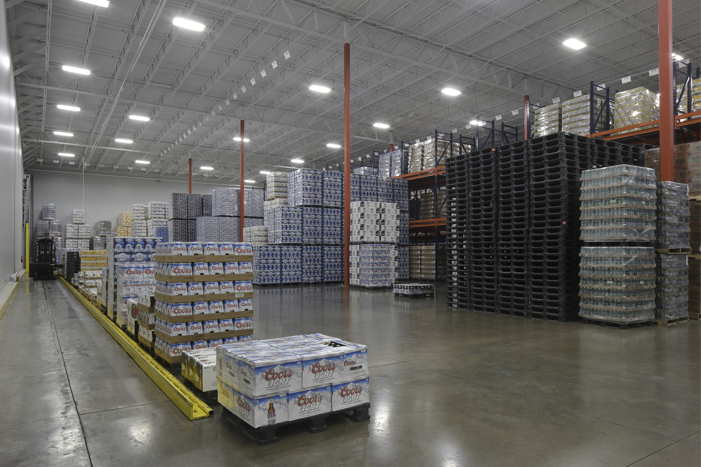
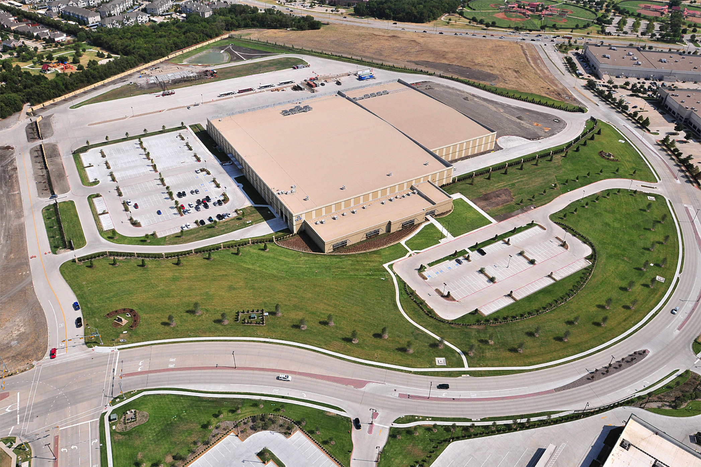
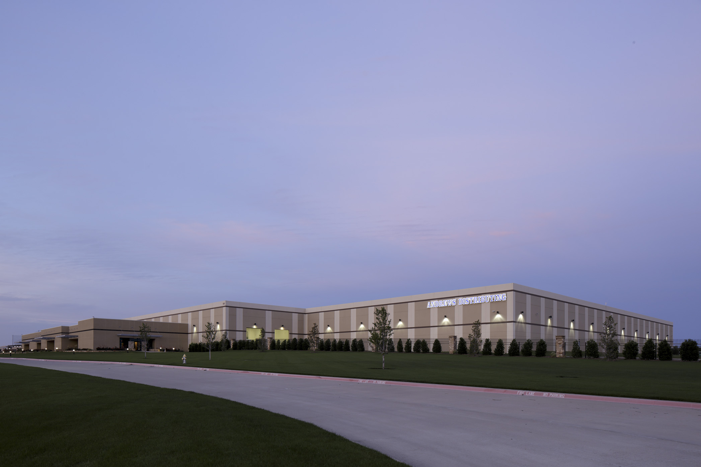
Working closely with Coburn Construction, Magee Architects designed a 280,000 s.f. warehouse containing package and keg storage, drive-through truck loading, offices, and a sales department. During construction the client added 20,000 s.f. to the building for a drive-through truck wash and storage room bringing the total square footage to approximately 300,000 s.f.
The project was completed in October of 2011.