Allen Avenue Office Building
Client
TRExS Commercial Properties, LLC
Location
Fort Worth, Texas
Category
Commercial
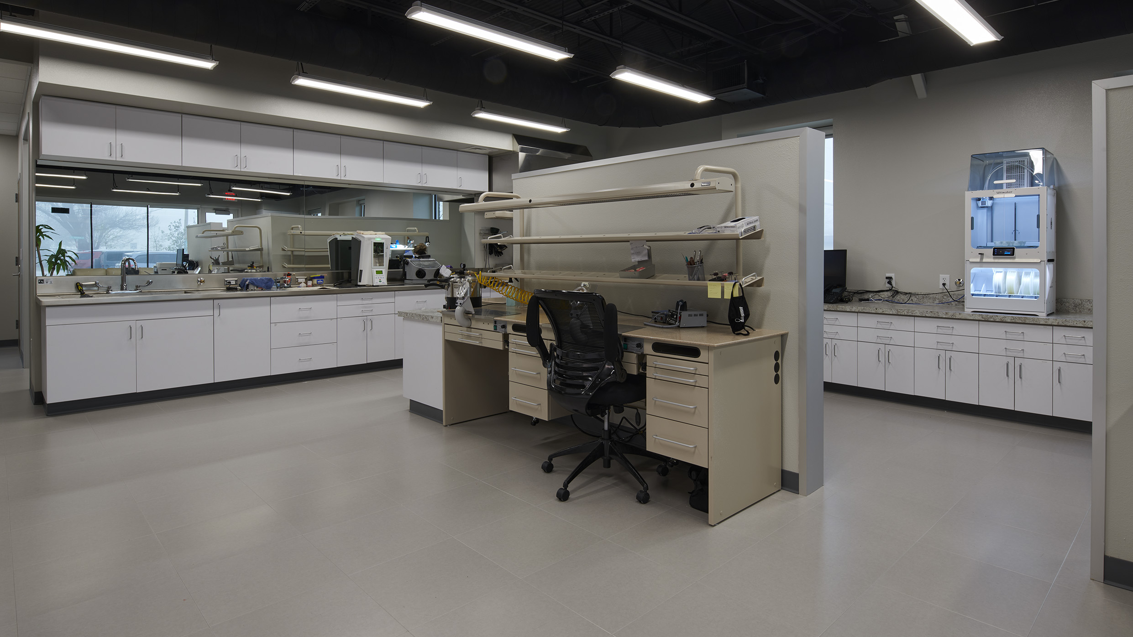
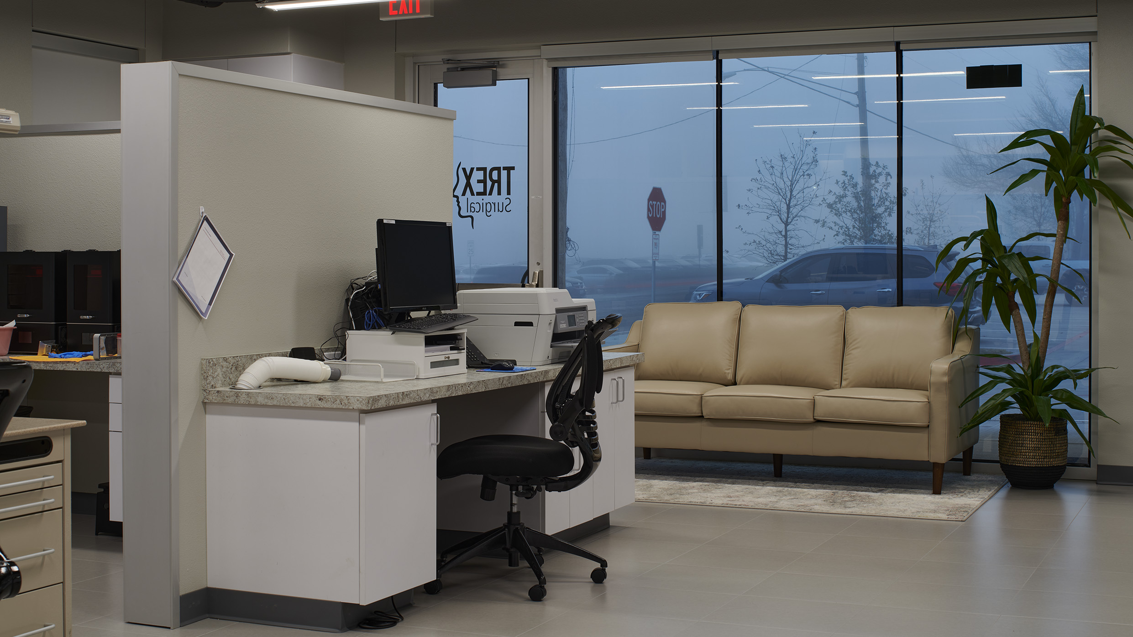
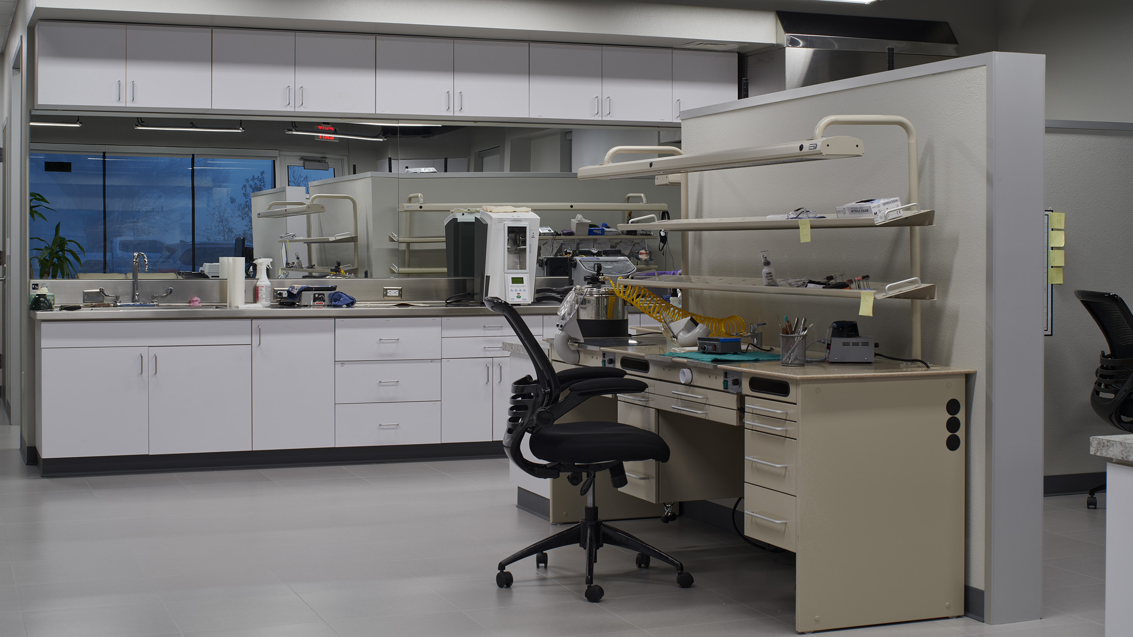
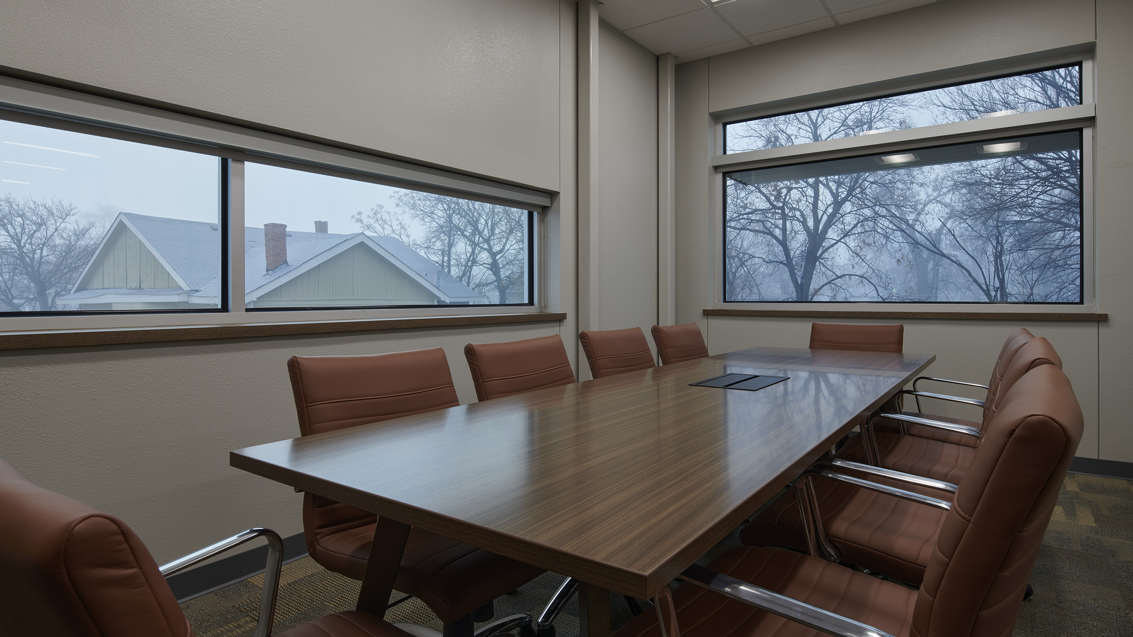
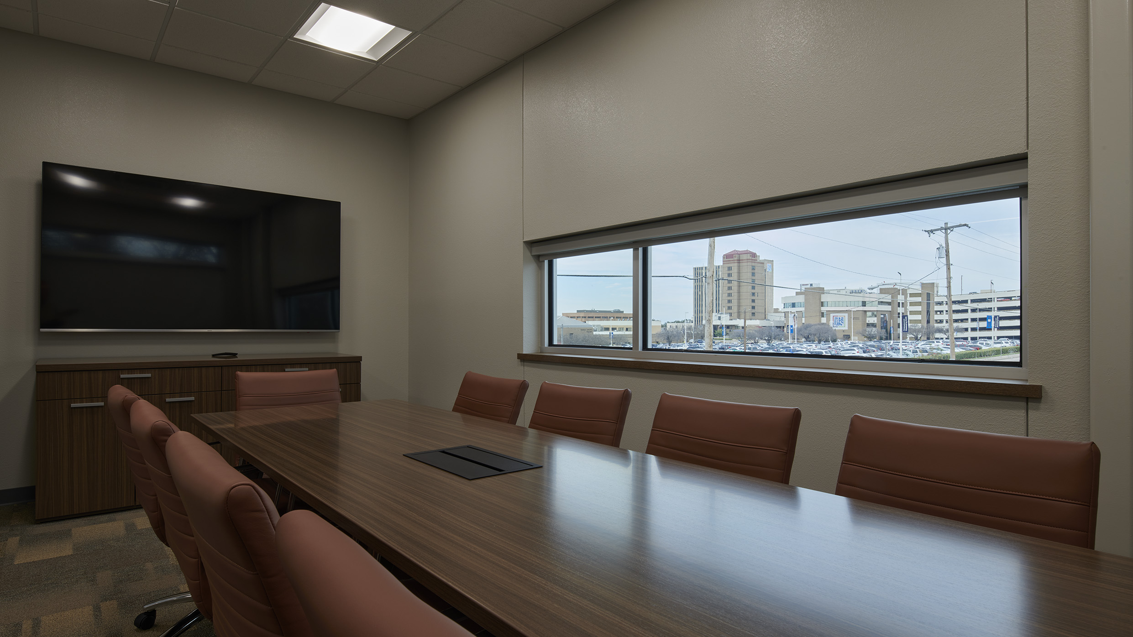
The Allen Avenue Office Building was originally conceived by a group of dentists as a two-tenant office building housing a 3D dental print lab and a billing office for their dental practice located in the nearby JPS county hospital. The 3D print lab on the first floor offers preoperative 3D models to dentists to study and practice drilling for their implant dental patients. The layout was designed to allow for the latest 3D printers with stations for grinding and washing the models.
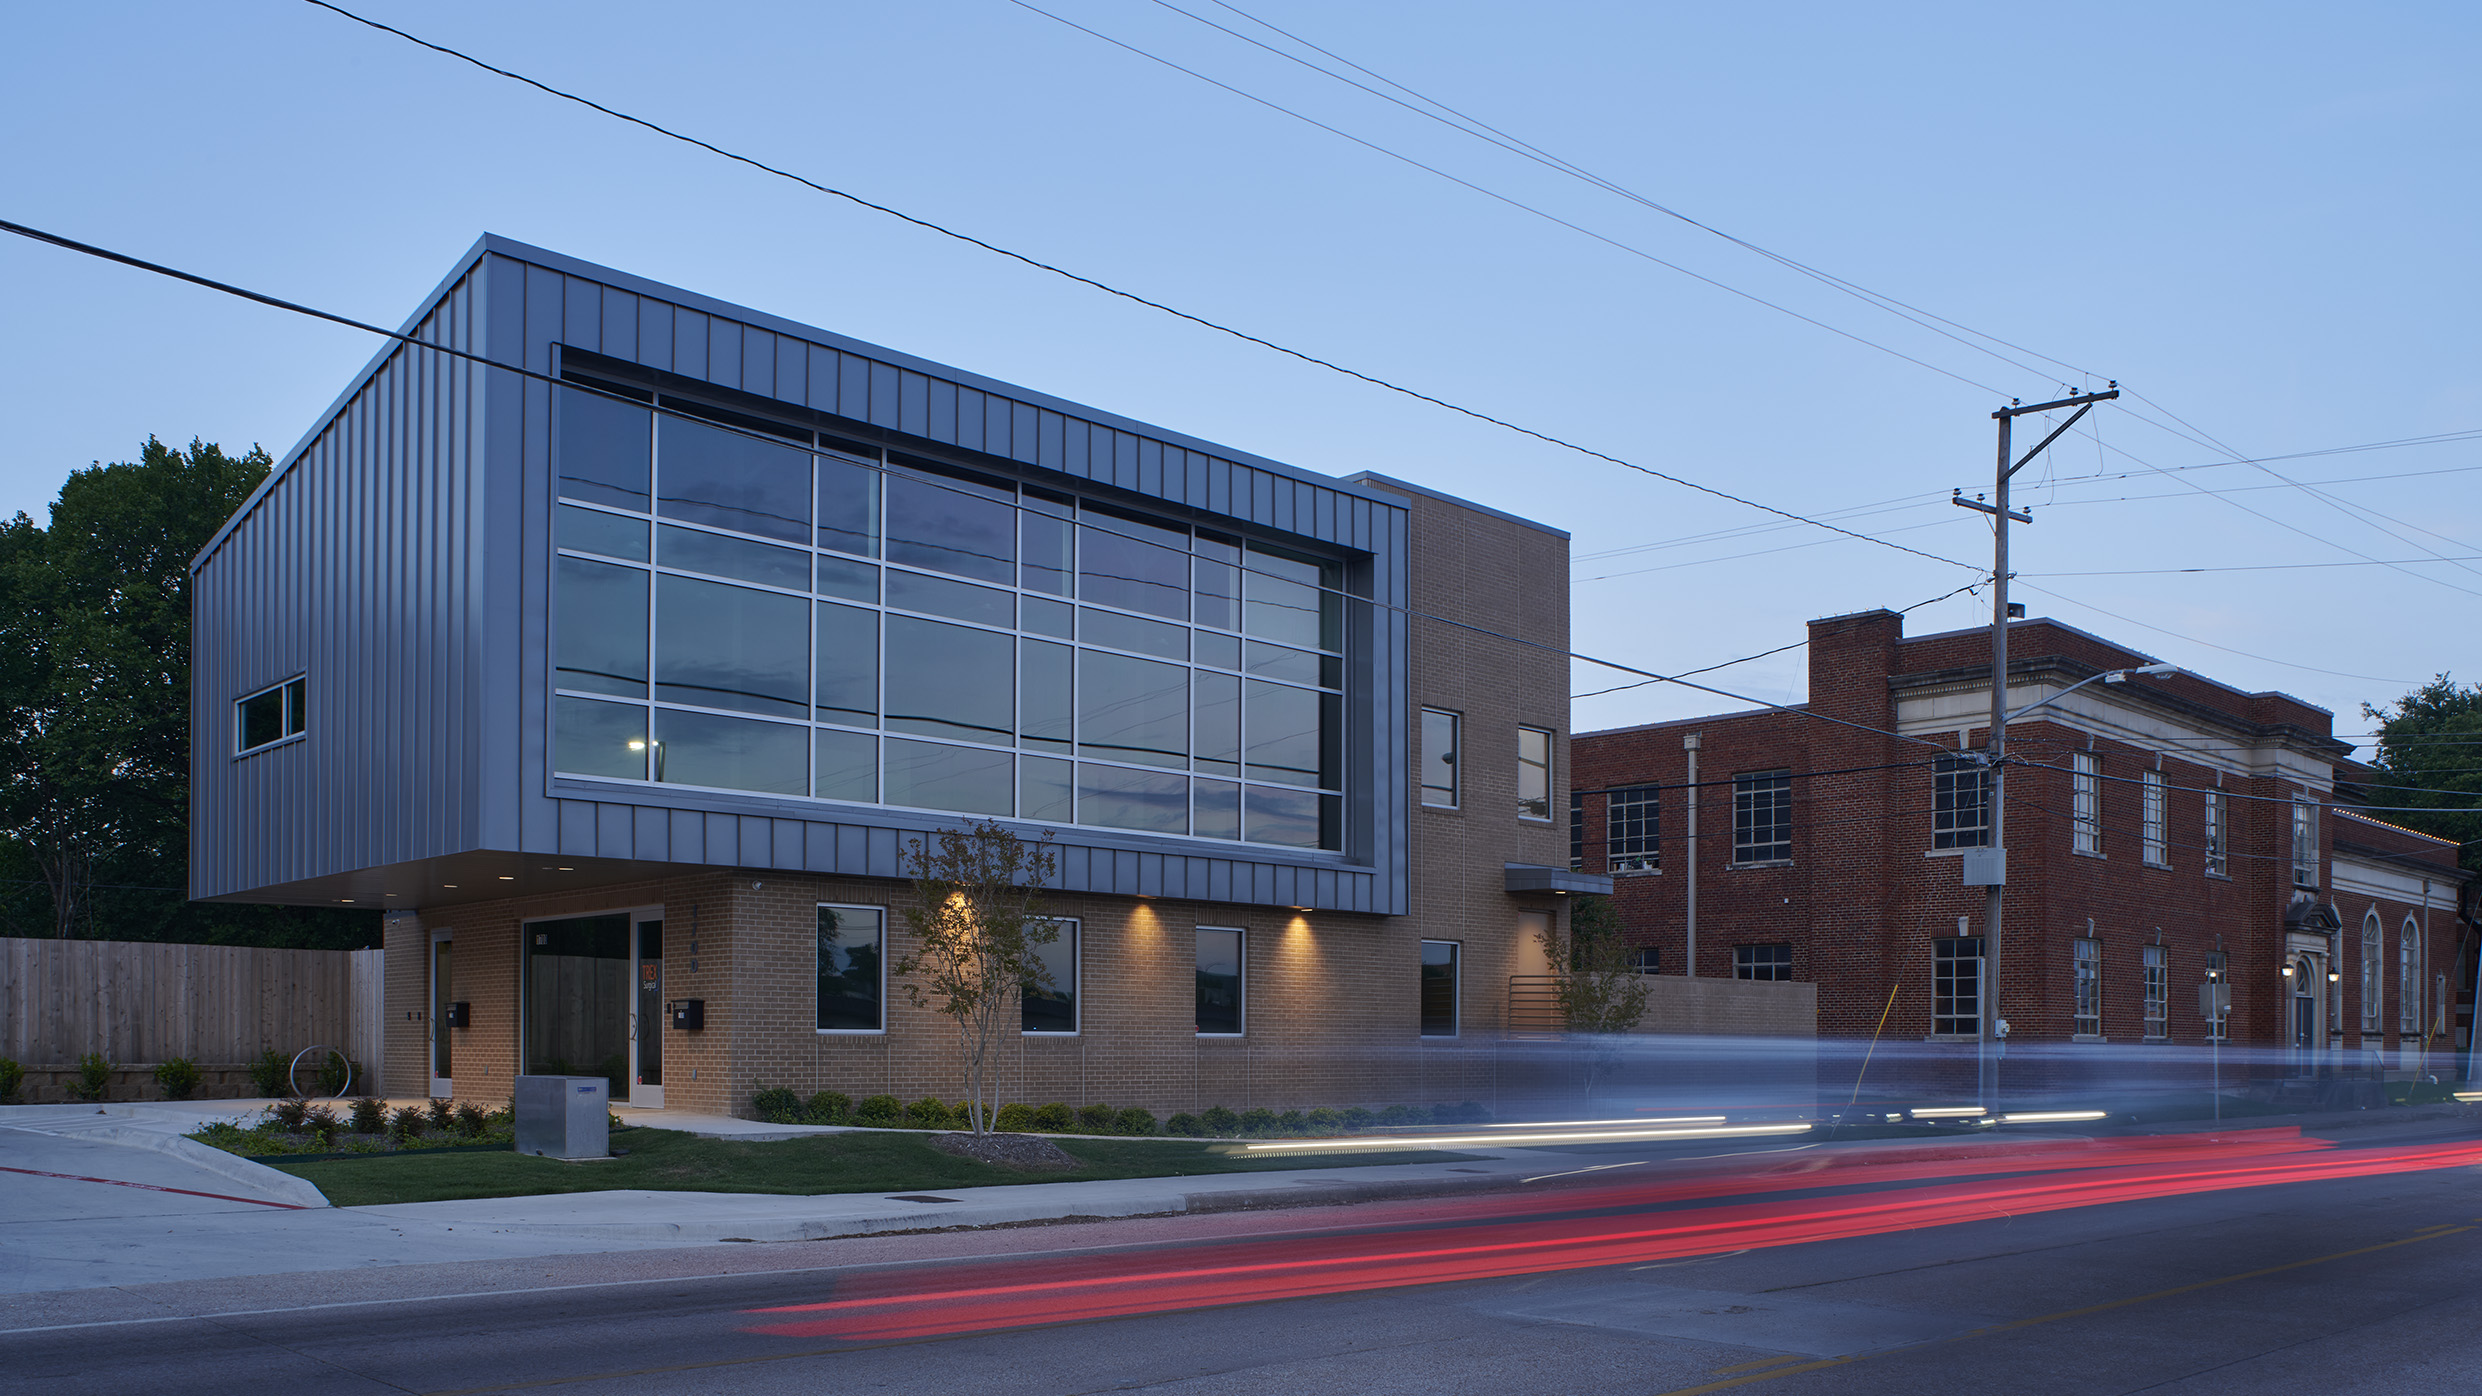
The project is located along a busy street on a formerly vacant 50’ wide lot within the City’s Neighborhood Empowerment Zone meant to encourage development in distressed neighborhoods. It is one of the first new projects in an area that seems likely to continue to see redevelopment in the future.
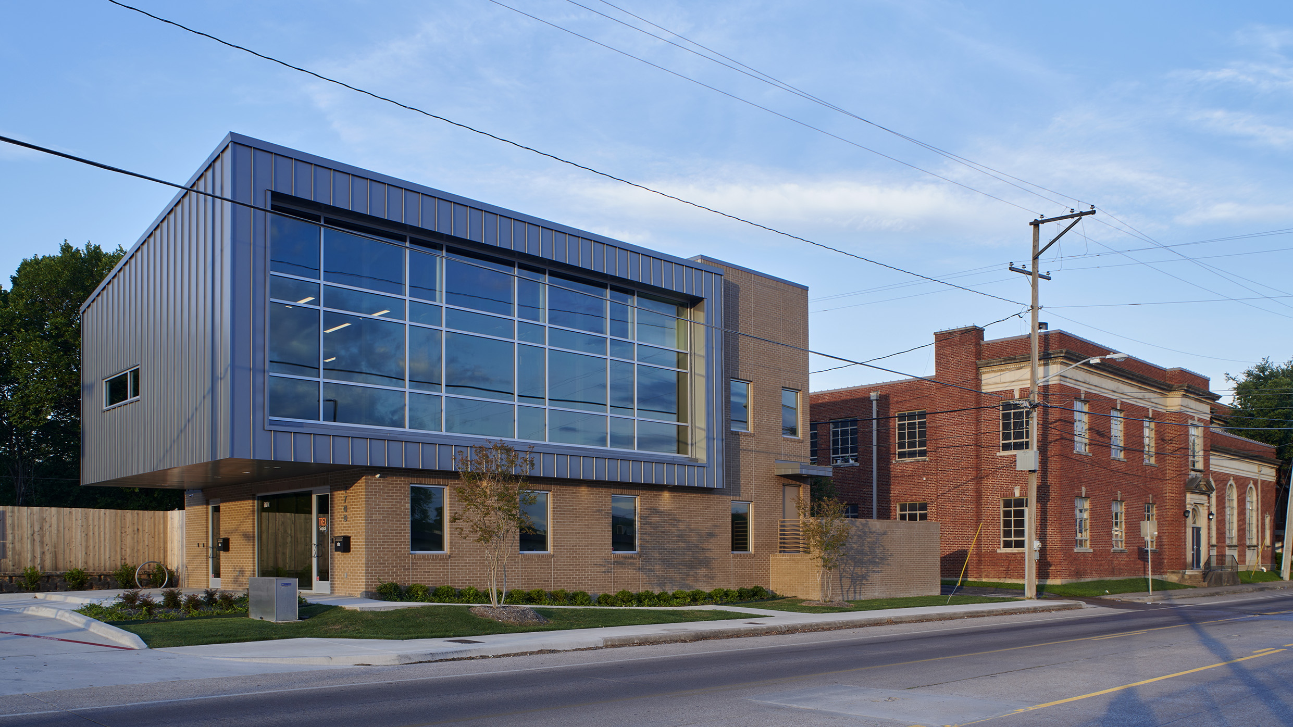
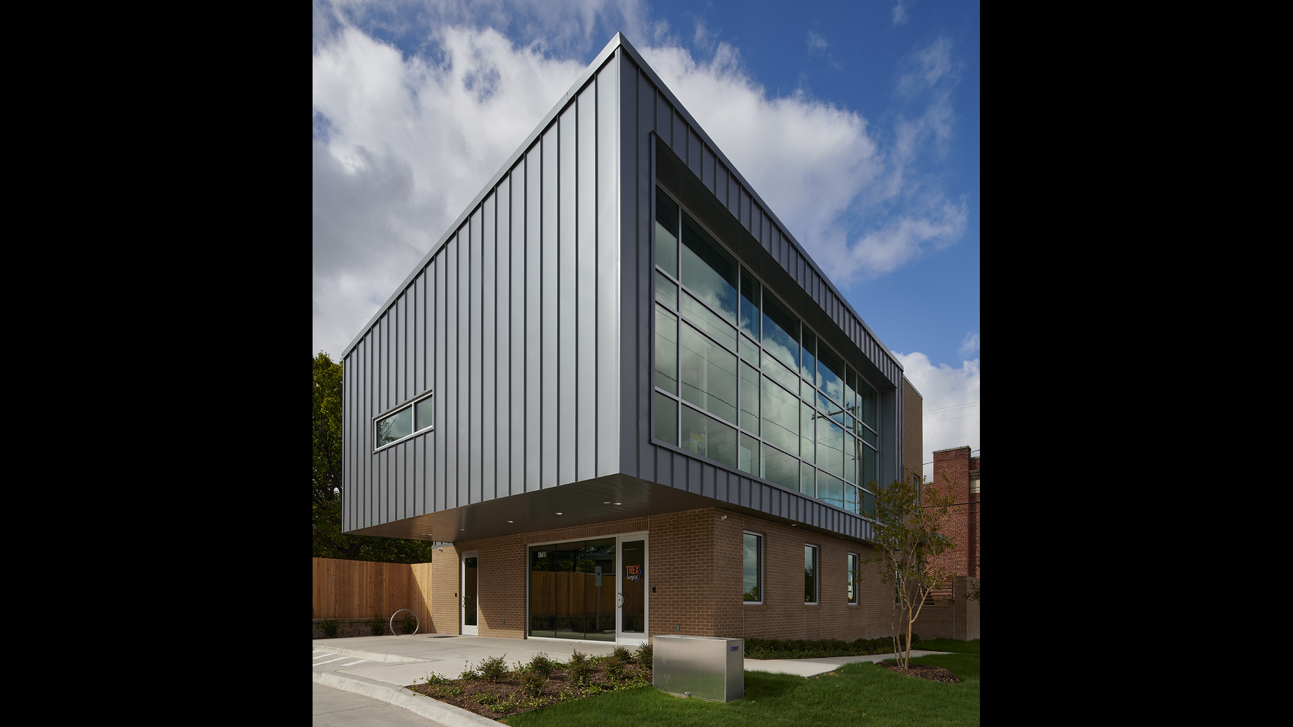
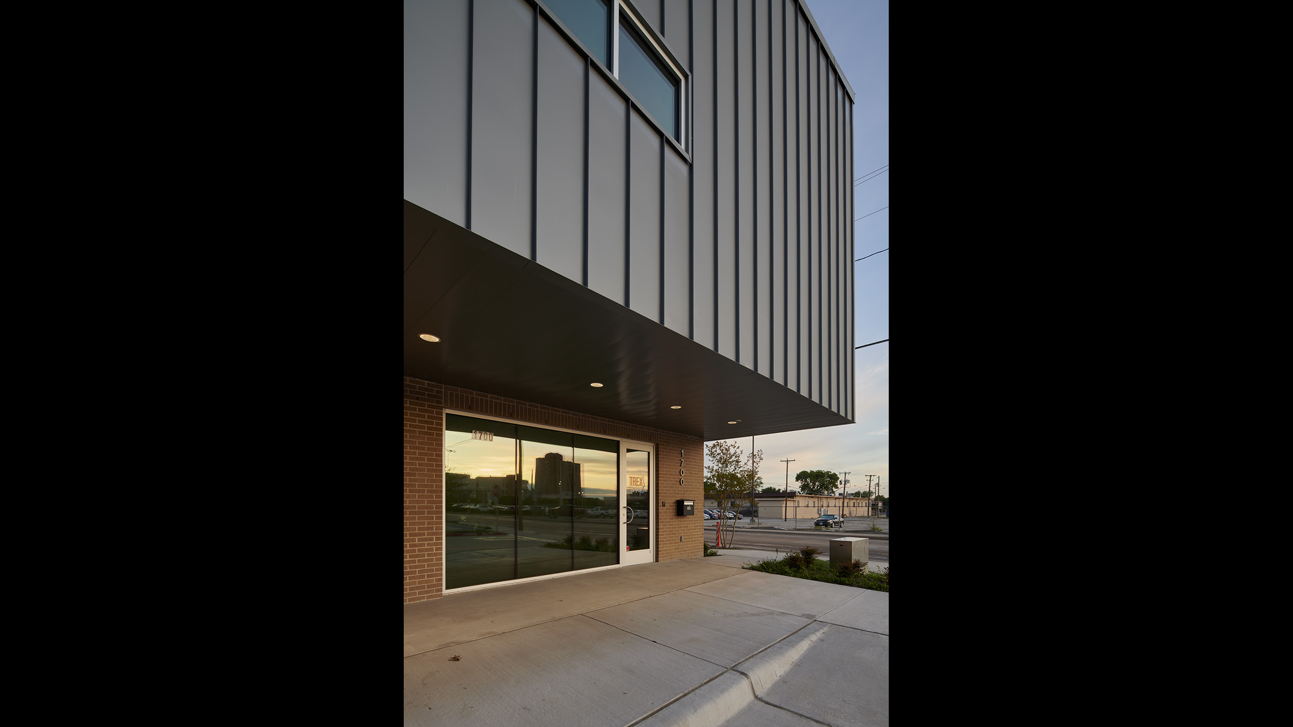
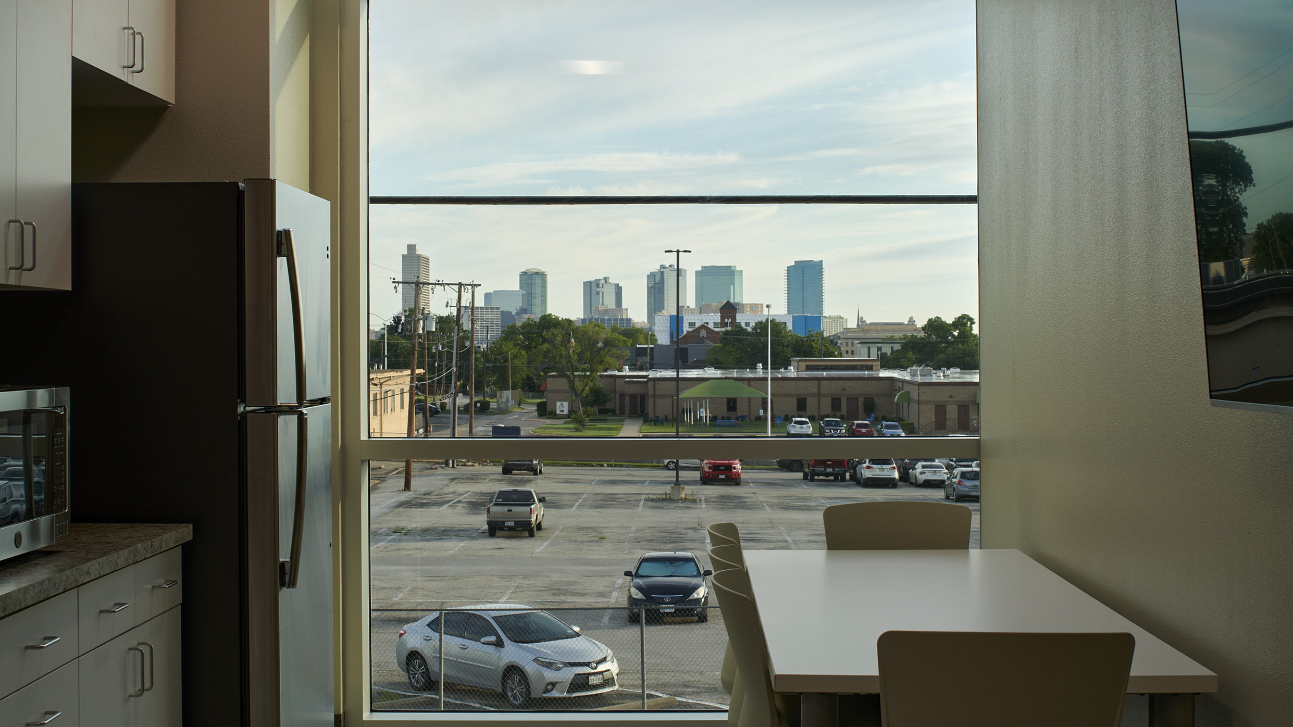
The narrow site and parking requirements forced the building to the rear of the site across the alley from a 2 story former church building, currently a private school. The building relates to this context with massing and materials in a more contemporary way. The larger program of the second floor cantilevers toward the parking lot to provide a covered entry porch. The standing seam metal roof is sloped to the south to allow for solar panels in the future and to also create a large glass curtain wall to the north to take advantage of the views of downtown Fort Worth and provide natural light for daylighting. A VRF (Variable Refrigerant Flow) system was chosen for the HVAC for its efficiency and flexibility. The building is built with a structural steel frame with no internal load bearing walls to allow for the ultimate planning flexibility in the future.